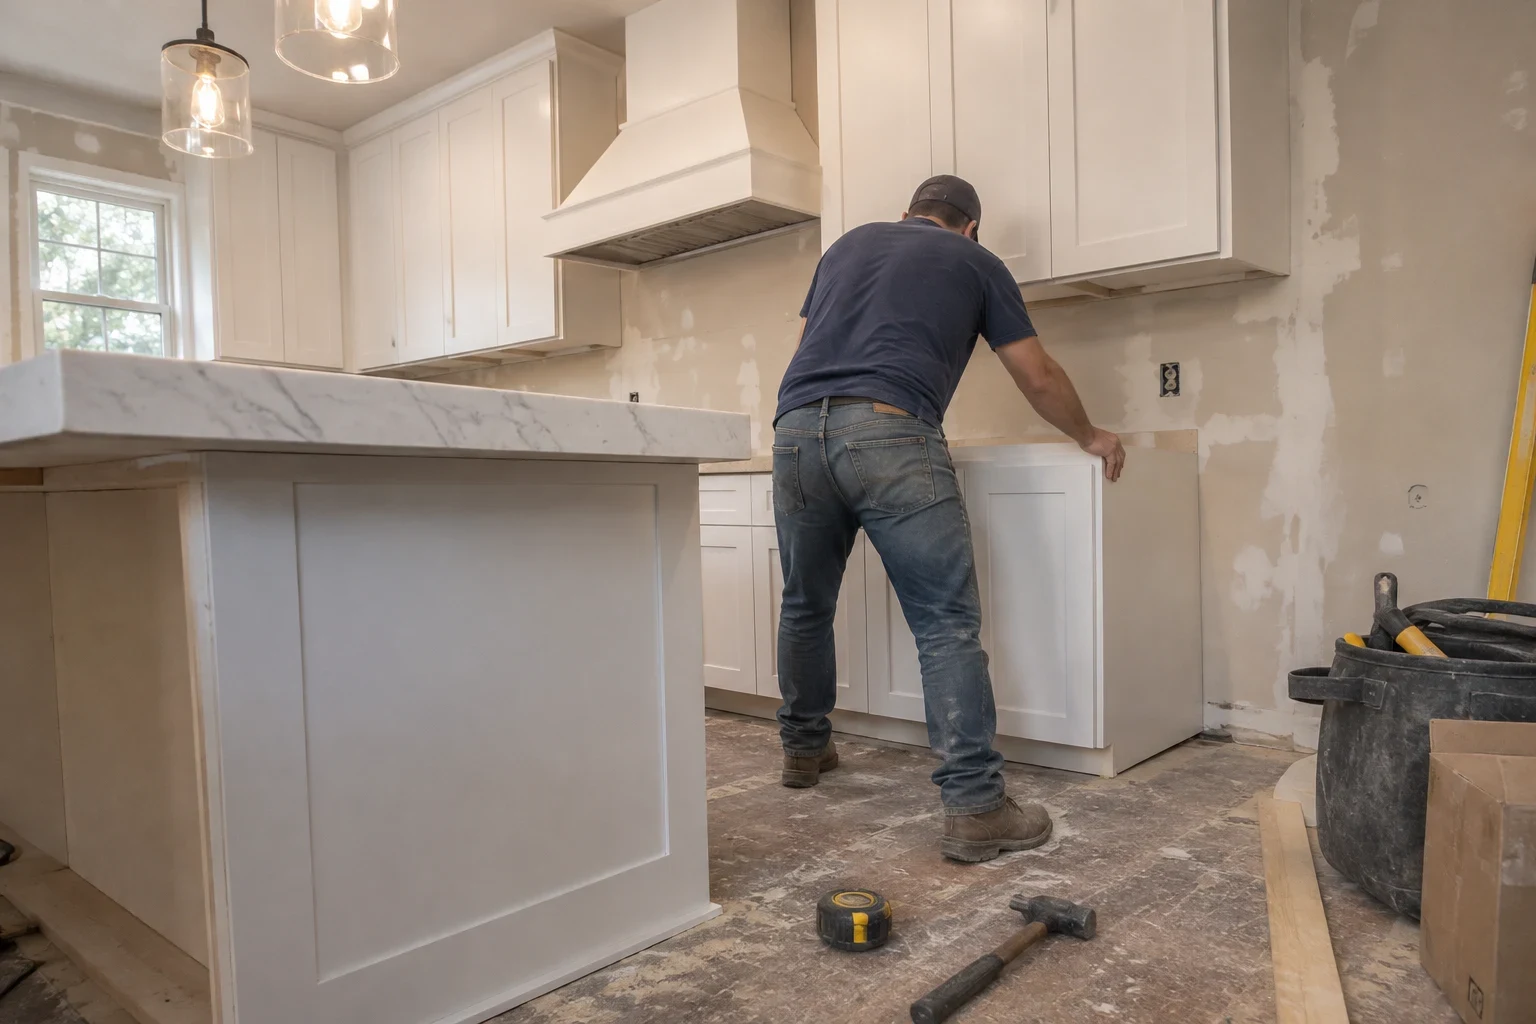
ServicesHome Remodeling
Home Remodeling in Columbus, NC
Kitchens, bathrooms, whole-floor makeovers and room additions. We handle the permit, line up the inspections and explain what the code asks for in plain words. From the first opened wall to the final sign-off, you know what is going on in your house and why.
A remodel that is built right and signed off
A remodel changes the house you live in every day. Moving a wall, adding a bathroom or opening up a kitchen touches framing, wiring, plumbing and sometimes the foundation. Most of that work needs a building permit and inspections. Skip them and you can end up with work that fails, or a problem that turns up when you go to sell.
We take that part off your plate. We draw up the scope, handle the paperwork with the county building office and build to the North Carolina residential code. When an inspector comes out, we are there. If something needs to change, we explain it in plain words and fix it before the wall gets closed up.
Plenty of homes around Columbus were built decades ago, before today's code. Opening them up often turns up old wiring, undersized framing or soft subfloor. We show you what we find with photos and give you a straight answer on what has to be fixed and what can wait.
What a remodel with us includes
- Scope and floor plan
- We measure the space, talk through how you use it and sketch the layout. You get a written scope that lists the work line by line.
- Permit and code review
- We sort out which parts of the job need county approval and take care of the application. Code items get flagged early, like egress windows in bedrooms, stair rails, and smoke and carbon monoxide alarms that may need updating.
- Demolition and framing
- We take out what is coming out and protect what is staying. New walls, headers over widened openings and any added framing go in to code and get inspected before drywall.
- Rough-in coordination
- Electrical, plumbing and HVAC changes are roughed in and inspected while the walls are open. Nothing gets covered until it passes.
- Finish work
- Drywall, trim, cabinets, tile and paint. If new floors are part of the job, our flooring installation work fits right into the schedule.
- Additions
- For added rooms we handle the footings, framing and roof tie-in, and match the siding to the house. Our foundation work and siding installation crews keep it all under one plan.
When a remodel makes sense
The floor plan works against you
You cook in a closed-off kitchen, share one bathroom with the whole family, or have rooms nobody uses. Changing the layout often solves more than new finishes ever will.
Soft spots and stains
A spongy floor near the tub or toilet, or stains under a sink, usually mean water has been getting into the subfloor. That gets worse, not better.
Old wiring or too few outlets
Two-prong outlets, breakers that trip, or extension cords everywhere. A remodel is the right time to bring circuits up to current code.
Past work done without a permit
If a previous owner finished a basement or moved a wall without approval, it can cause trouble at sale time. We can look it over and tell you what it would take to make it right.
You need more room
A growing family or a parent moving in. An addition or a reworked layout can be a better fit than moving.
How a remodel runs
- 1
Consultation and walk-through
We come out, look at the space and listen. We check the framing, floors and what we can see of the systems so the plan starts from the real condition of the house.
- 2
Written scope and county approval
You get a line-item scope. Once you sign off on it, we take the plans to the county building office for review and order materials with long lead times, like cabinets and windows.
- 3
Build and inspect
We set up dust barriers, protect floors and work through demolition, framing and rough-in. Each required inspection happens before we move on, and we tell you when they are scheduled.
- 4
Finish, final and cleanup
Finishes go in, the final inspection gets signed, and we clean up and haul off debris. We walk the job with you and note anything that needs a touch-up.
What drives the price of your remodel
We don't price remodels from a chart. Each job is priced from the work it actually involves. After we walk through the house, you get a written estimate with each part of the job broken out. These are the items that change the total the most.
- Structural changes
- Taking out a wall that carries weight calls for a new beam and posts, and the load may need fresh footings underneath. Leaving walls where they stand is much cheaper.
- Moving plumbing and wiring
- Relocating a sink, toilet or panel adds labor and inspection steps. Keeping fixtures in place keeps the cost down.
- What is behind the walls
- Rot, old wiring or framing that is not to code has to be fixed once it is exposed. We price what we can see and tell you right away if we find more.
- Finish choices
- Cabinets, countertops, tile and flooring can swing the total a lot. We can price two levels so you can compare.
- Size and county fees
- Square footage drives materials and labor. County fees and any engineering the building office requires are listed on the estimate, not added later.
Home remodeling questions
Something not covered here? (828) 624-2779
Does my remodel need a permit?
Most do. Structural changes, new or moved plumbing and electrical, and additions all need one. Cosmetic work like painting or swapping cabinets in the same spot often does not. We look at your scope and tell you which applies.
Will we have to move out while you work?
Most families keep living at home during the job. We seal off the work zone with plastic sheeting, lay protection down on the floors and the path in and out, and sweep up at the end of every workday. If the job is your kitchen or your only bathroom, we sit down with you and work out a plan before we start.
What happens if you find damage once walls are open?
We stop, take photos and show you. Then we explain what code requires, what it will cost and how it affects the schedule. Nothing extra gets done without your okay.
How long does a remodel take?
It depends on size, how much is structural, material lead times and when inspections can be scheduled. A bathroom is shorter than a kitchen, and an addition is longer than both. We give you a realistic schedule with the written scope.
Do you handle additions as well as interior work?
Yes. Additions need footings, framing, a roof tie-in and siding that matches. We plan the whole thing and coordinate each inspection.
Talk through your remodel
Tell us what you want to change and we will set up a time to look at the house. You will hear what the work involves and what the inspector will look for.