ServicesCustom Home Building
Custom Home Building in Columbus, NC
You own the land and you know what you want to live in. We build it. We draw the plan around your lot, pull the permits, schedule every inspection and tell you in plain words what each one checks, so the house passes the first time.
A house built for your lot and your code book
A custom home starts with the ground, not the floor plan. We look at slope, soil, drainage, where a septic system or well can go, and how a truck gets in. Then we fit the house to all of that. A plan that ignores the lot costs money later.
The other half is paperwork. Every new home in North Carolina is built to the state residential code and checked by county inspectors at set points. We take care of the county paperwork, keep the stamped plans on site and are there when the inspector shows up. If something needs a fix, we fix it and tell you why.
We do the site work too. Land clearing, grading and foundation work happen under the same roof, so nobody is waiting on another outfit to finish before framing can start.
What the build covers
Lot review before design
We walk the property with you and note grade, drainage, setbacks and access. That tells us where the house can sit and what the site work will take.
Floor plan and county drawings
We work out a floor plan that fits how you live and your budget. The final drawings go to the county with the permit application, along with a site plan showing setbacks.
Site prep and foundation
Clearing, rough grading, footings and the foundation, whether slab, crawlspace or basement. On sloped lots we plan the foundation for the grade instead of fighting it.
Framing, roof and dry-in
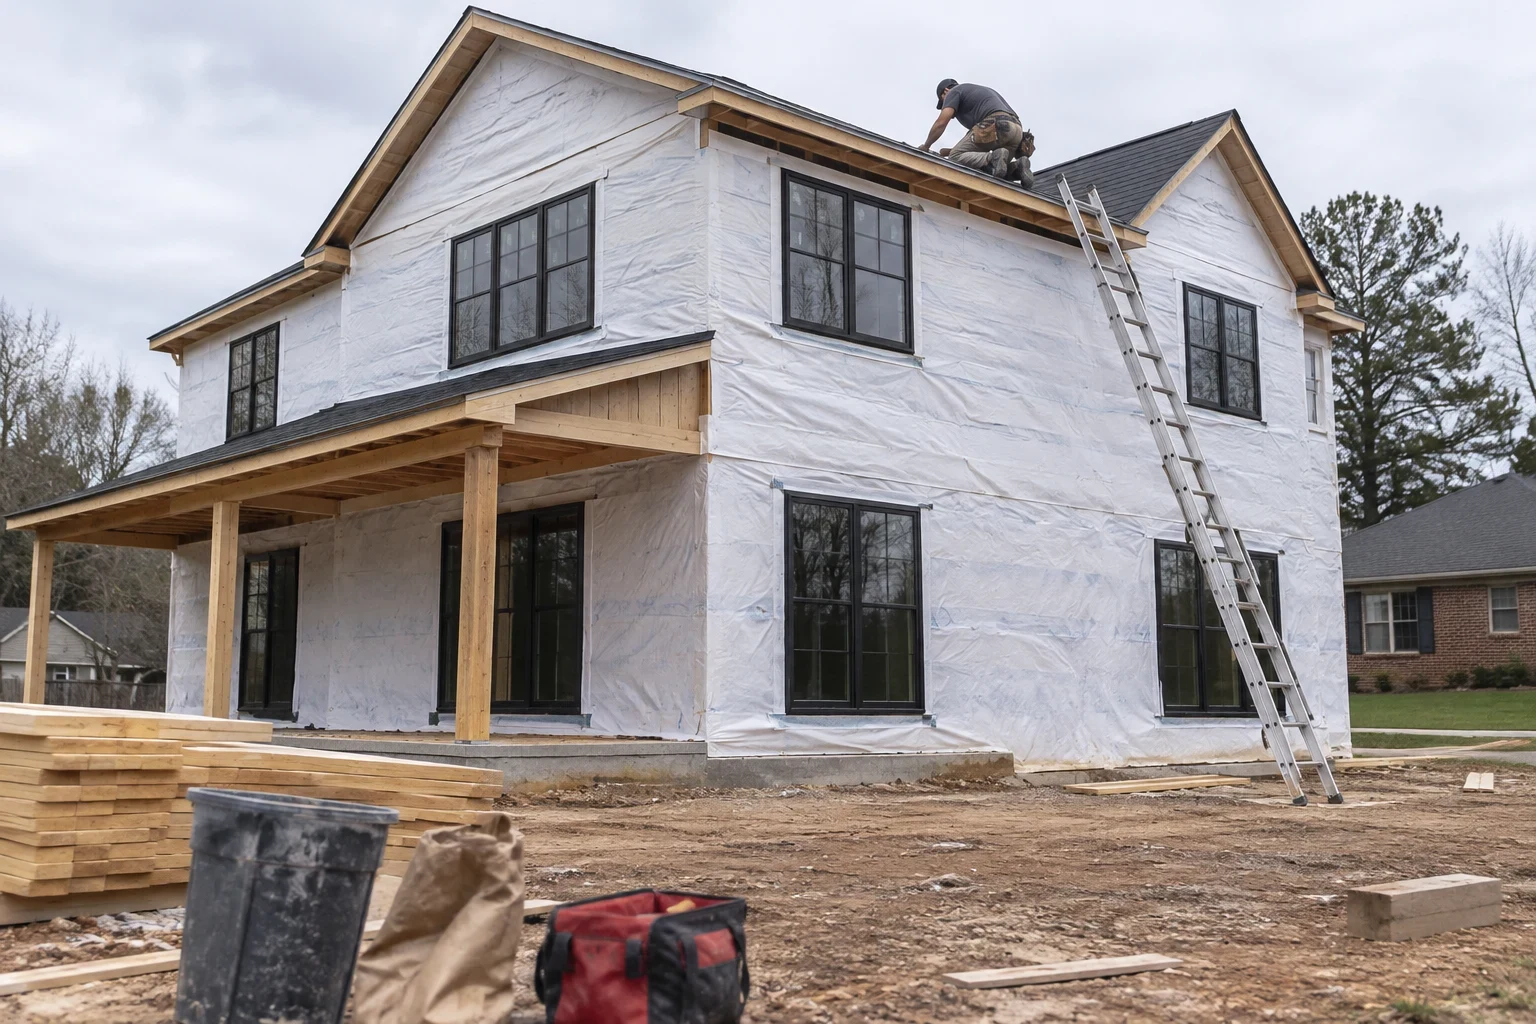
Walls, floor systems, roof framing, sheathing, windows and wrap. Once the house is dried in, the inside work can go ahead in any weather.
Systems, finishes and exterior
Plumbing, electrical and HVAC rough-in, insulation, drywall, trim, cabinets and flooring. Outside, siding, gutters and final grading to move water away from the house.
Inspections to final
We schedule each county inspection and are on site for it. The job ends with the final inspection and the certificate of occupancy, which you need before you move in.
Signs that building new makes sense
- Bare land in your name
- Most of our builds start on a lot with nothing on it yet. If the deed is yours, we can walk it with you and say what building there involves.
- No existing house fits
- Maybe you need a main-floor bedroom, a shop, or room for a parent. When every listing needs a big remodel anyway, building can make more sense.
- Your lot is steep or wooded
- Sloped and treed lots need careful clearing, grading and foundation planning. That work and the house work go best when one builder plans both.
- You want the code questions answered up front
- If you have heard stories about failed inspections and stalled jobs, ask about each step before you sign. We explain what gets checked and when.
- Remodeling would cost nearly as much
- Sometimes an old house needs so much that starting over is the better buy. If that is a toss-up, we will also talk through home remodeling and give you a straight answer.
How a build runs
- 1
Consultation and site visit
We talk about what you want and what you want to spend. Then we walk the lot and look at access, slope and where water goes.
- 2
Plan, price and county approval
We settle the floor plan and give you a written, line-item estimate. Once you approve it, we take the drawings and site plan to the county and pull the building permit. Lots without sewer also need a septic permit from the county health department.
- 3
Site work and foundation
We clear and grade the pad, dig footings and call for the footing inspection before any concrete is poured. The foundation follows, then its own inspection.
- 4
Framing and rough-ins
The house goes up and gets dried in. Plumbing, wiring and ductwork go in, and the inspector checks framing and every system before walls are closed. Insulation is checked next.
- 5
Finish and final
Drywall, trim, floors, fixtures and exterior work wrap up. We clean the site, walk the house with you and make a punch list. After the final inspection, you get the certificate of occupancy and the keys.
What moves the price of a custom home
No two lots or plans cost the same, so we price each build from your site and your drawings. Our written estimate breaks the job into line items, from clearing to final trim, so nothing hides inside a lump sum. These are the things that swing the number most.
- Size and shape of the house
- Square footage matters, but so does the footprint. Corners, roof lines and a second story all add framing and labor.
- The lot itself
- Steep grade, rock, heavy tree cover or a long driveway add site work. Red clay that holds water may need more drainage before the foundation goes in.
- Foundation type
- A slab on a flat lot costs less than a crawlspace or basement on a slope. The grade usually decides which one makes sense.
- Finishes and materials
- Cabinets, counters, flooring, windows and siding cover a wide range. We can price two levels side by side so you can choose.
- Utilities and county fees
- Well and septic, power runs from the road and county fees are part of the real cost. We put them in the estimate instead of leaving them for later.
Custom home building questions
- Who pulls the permits, me or you?
- We do. We bring the drawings and site plan to the county, pay the fees as part of the job and keep the posted card on site. You will know which inspections are coming and what each one looks at.
- How long does a custom home take?
- Bigger houses and harder lots take longer, and a wet stretch of weather can stall site work. County approvals and septic review also take time before we break ground. You get a schedule with the estimate, and we tell you right away if rain or an inspection date pushes it.
- Can you build on a steep lot?
- Usually, yes. Steep lots need more grading, careful drainage and often a crawlspace or basement foundation. We look at the lot first and tell you plainly what it will take before you commit.
- What happens if an inspection fails?
- We find out exactly what the inspector wants, make the correction and call for a re-inspection. It is our job to fix, and we explain what was wrong so you are never left guessing.
- Do I need my own plans?
- No. Bring plans if you have them, or a sketch, or just a list of rooms. We work out a floor plan with you and prepare the drawings the county needs.
- Can I see the house during the build?
- Yes. We set times to walk through at key points, like after framing and before drywall. That is the best time to check outlet spots and layout while changes are still easy.
Start with your lot and a conversation
Give us a call and describe your land and the home you are picturing. On the call we go over the plan, the site work and the county steps so the next move is clear.