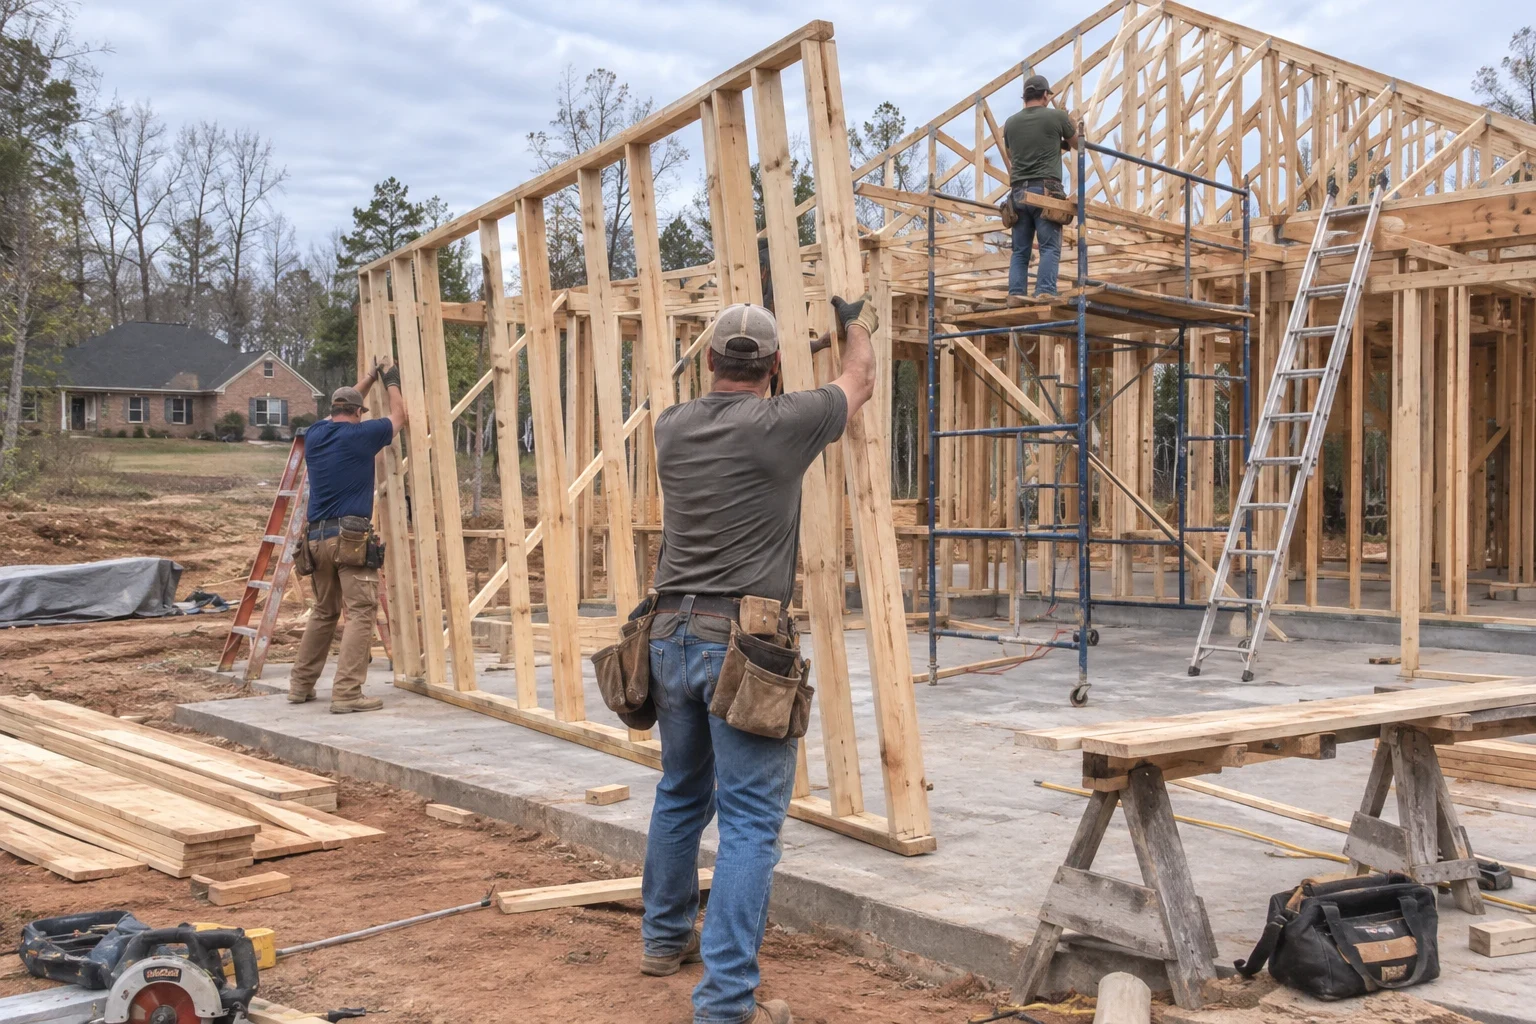
Custom Homes and Remodels in Columbus, NC, Built to Code
We build custom homes and handle major remodels and additions. That includes the site work first: land clearing, grading and foundation work, then framing, siding and flooring. We pull the permits, meet each inspector on site and tell you what is happening at every stage. We work in Columbus, Landrum, Hendersonville and towns nearby.
- Inspections scheduled for you
- Written line-item estimates
- Code explained plainly
- Job site cleaned daily
The Work We Take On
Our main job is building custom homes from a bare lot to move-in day. We also take on home remodeling and additions for people who want more room or a better layout in the house they already own. Before any build, there is site work, and we do it ourselves: land clearing, grading and foundation work. We install flooring and siding too, as part of a new house or as an upgrade on its own.
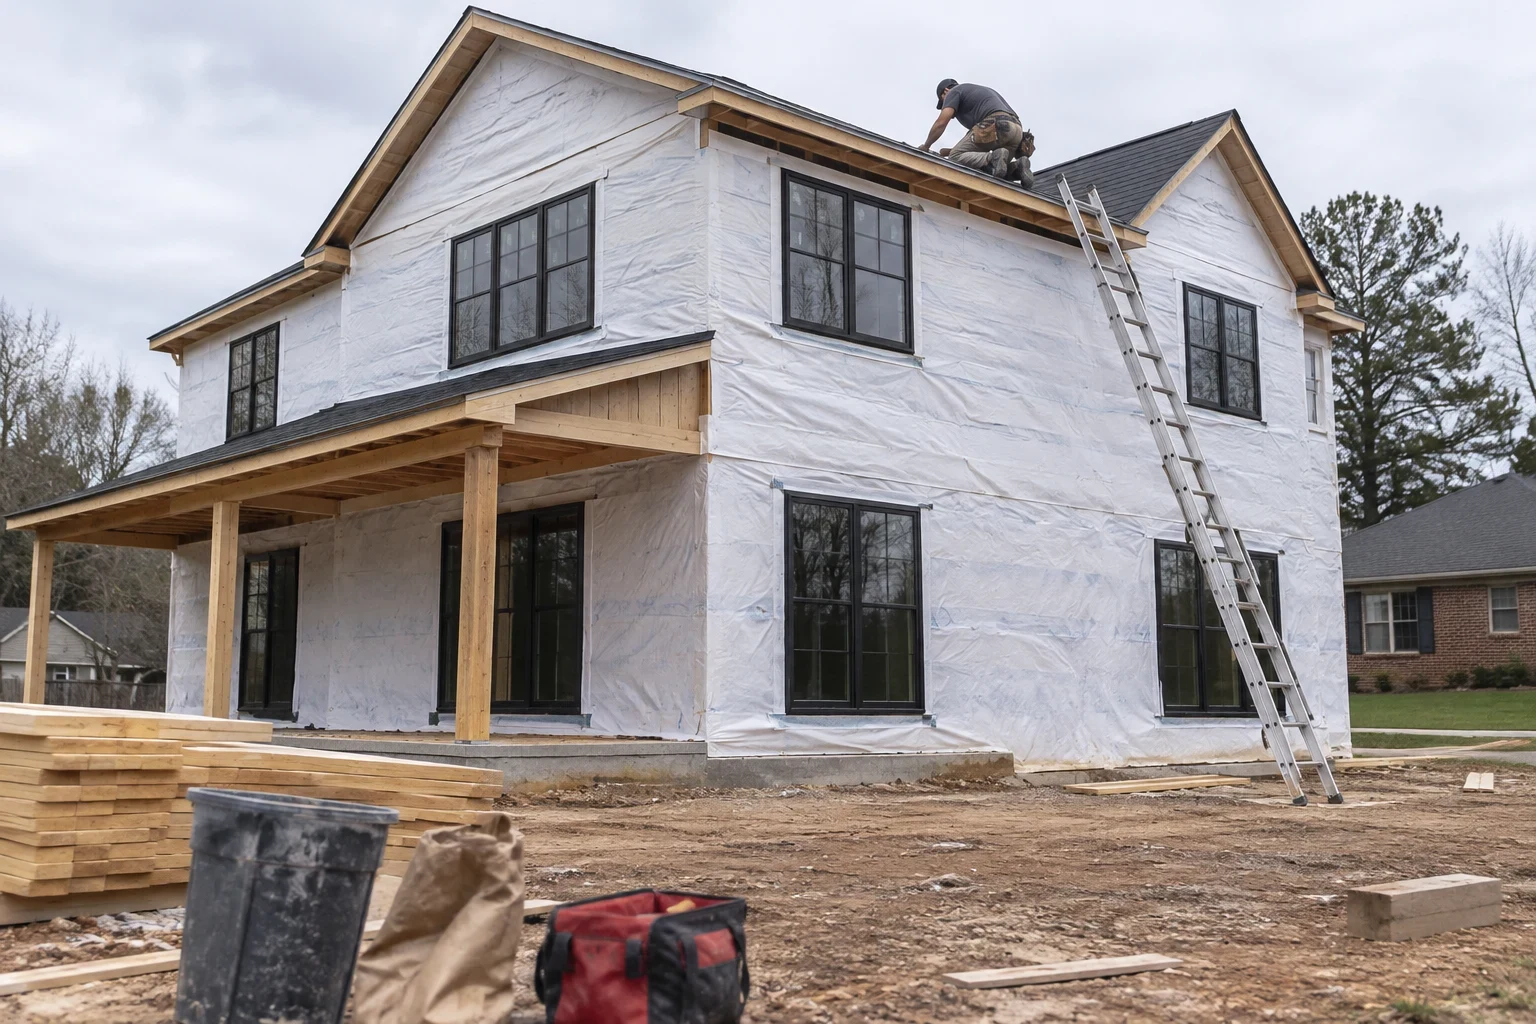
Custom Home Building
We build custom homes on your lot, handle the county paperwork and walk you through every inspection from footings to final sign-off.
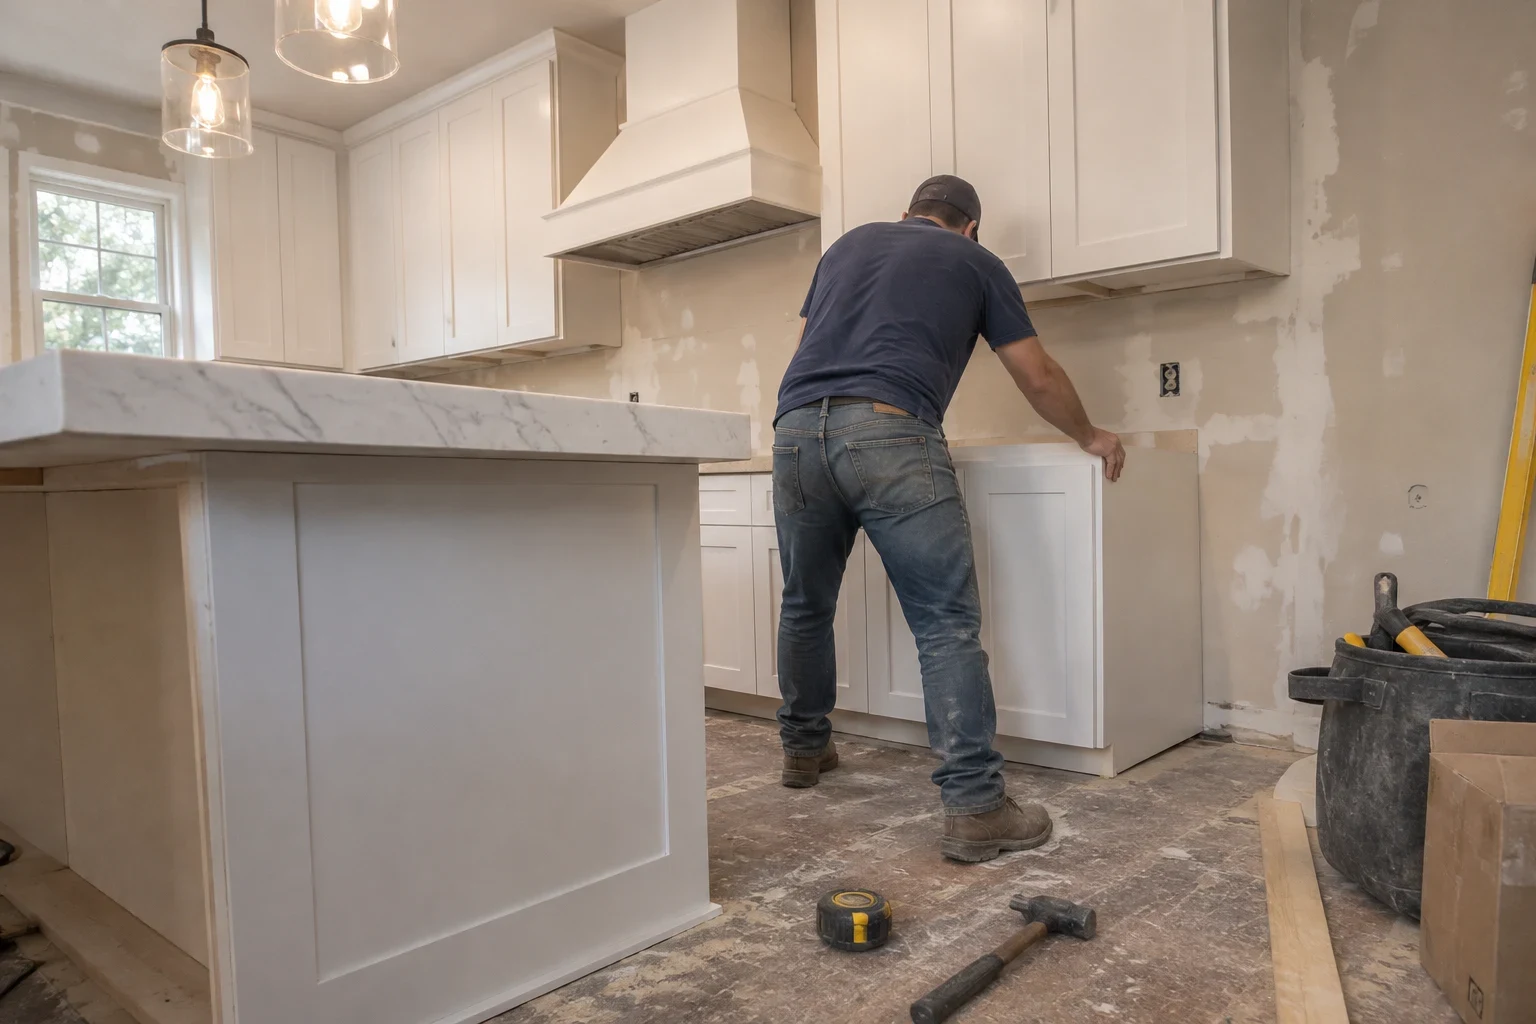
Home Remodeling
Kitchens, baths, layout changes and additions, planned around code and inspections so the finished work holds up and passes.
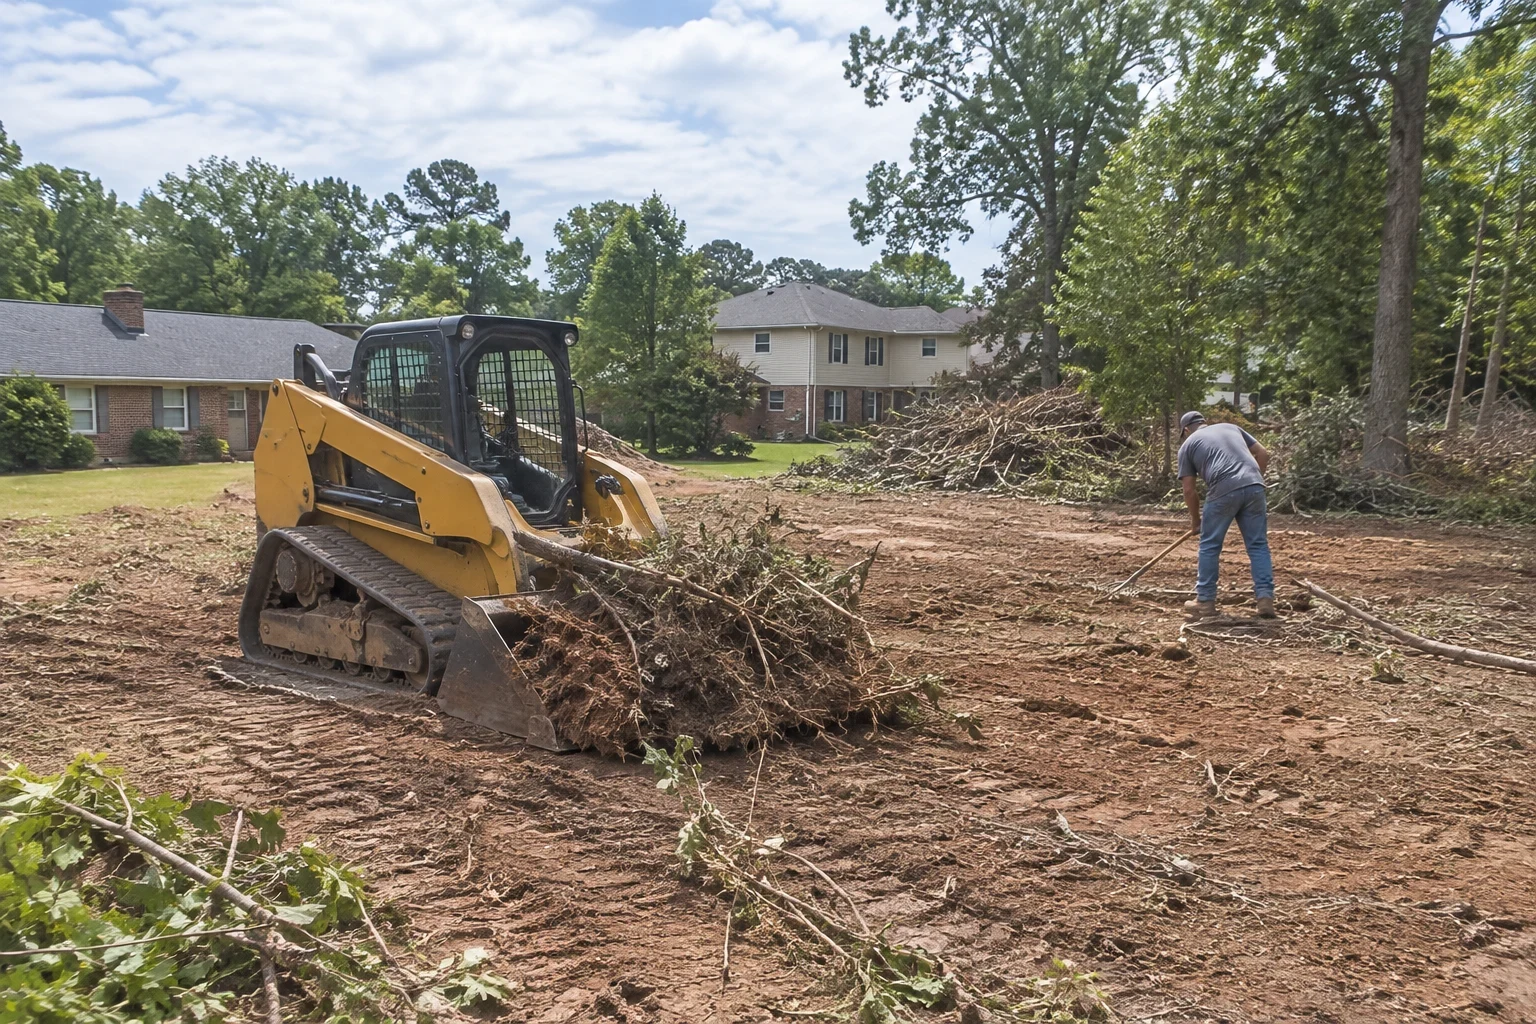
Land Clearing
We clear trees, brush and stumps from your lot so the house site, driveway and septic area are open, stable and ready for grading.
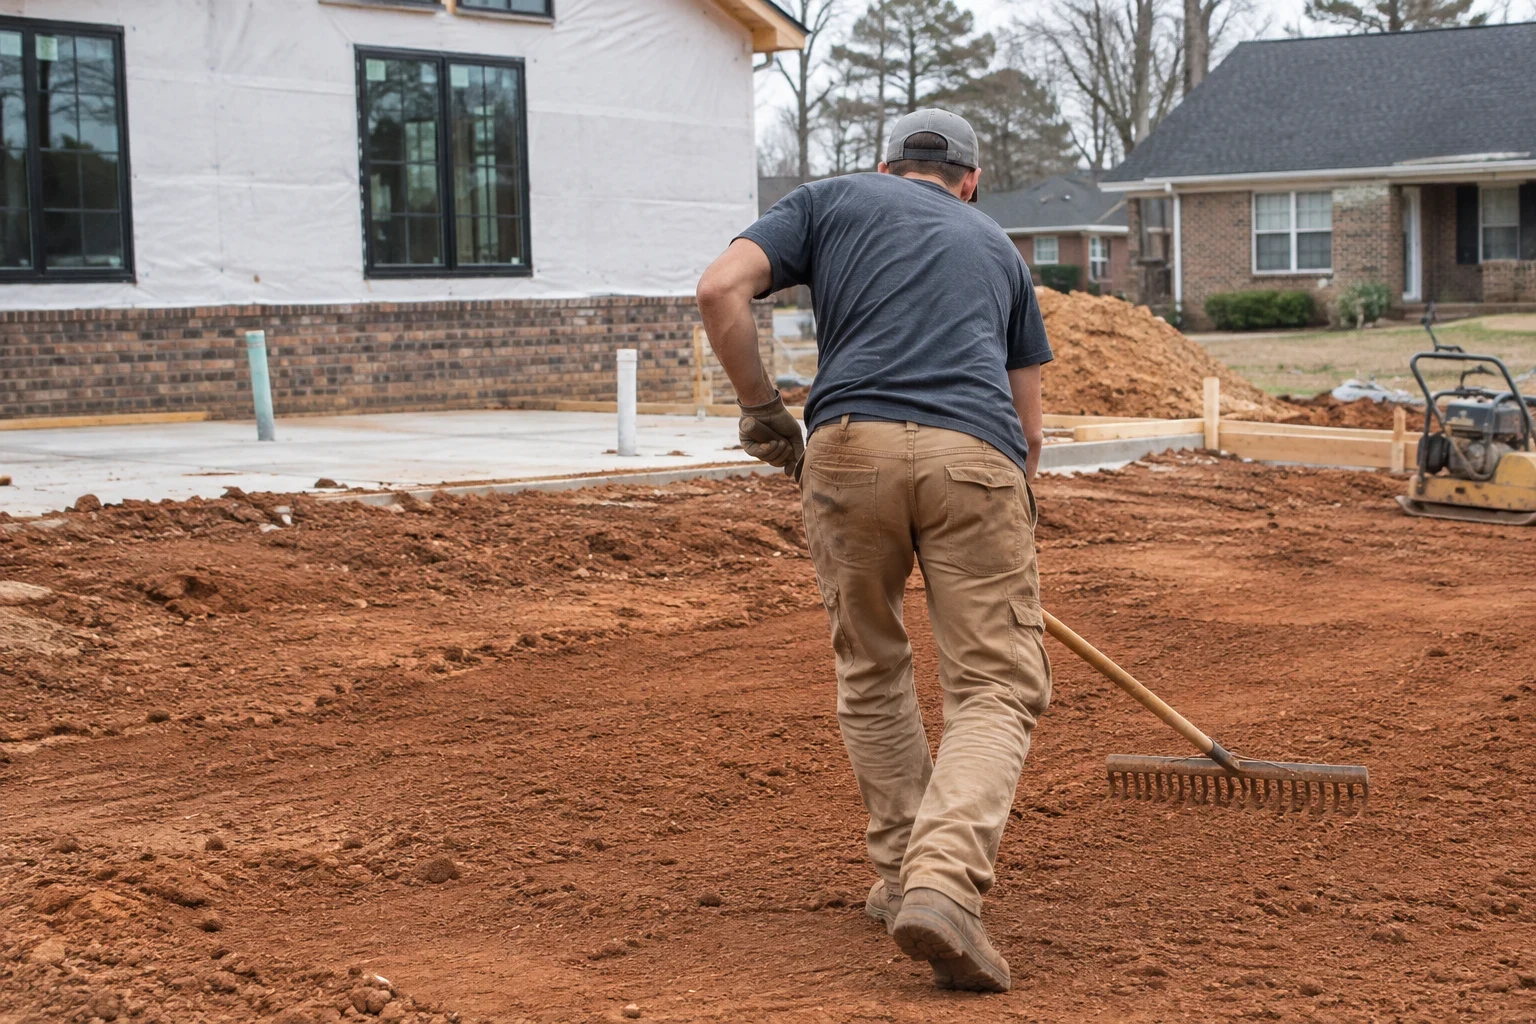
Grading
We shape lots for new homes and additions so water runs away from the foundation and the site passes erosion control and footing inspections.
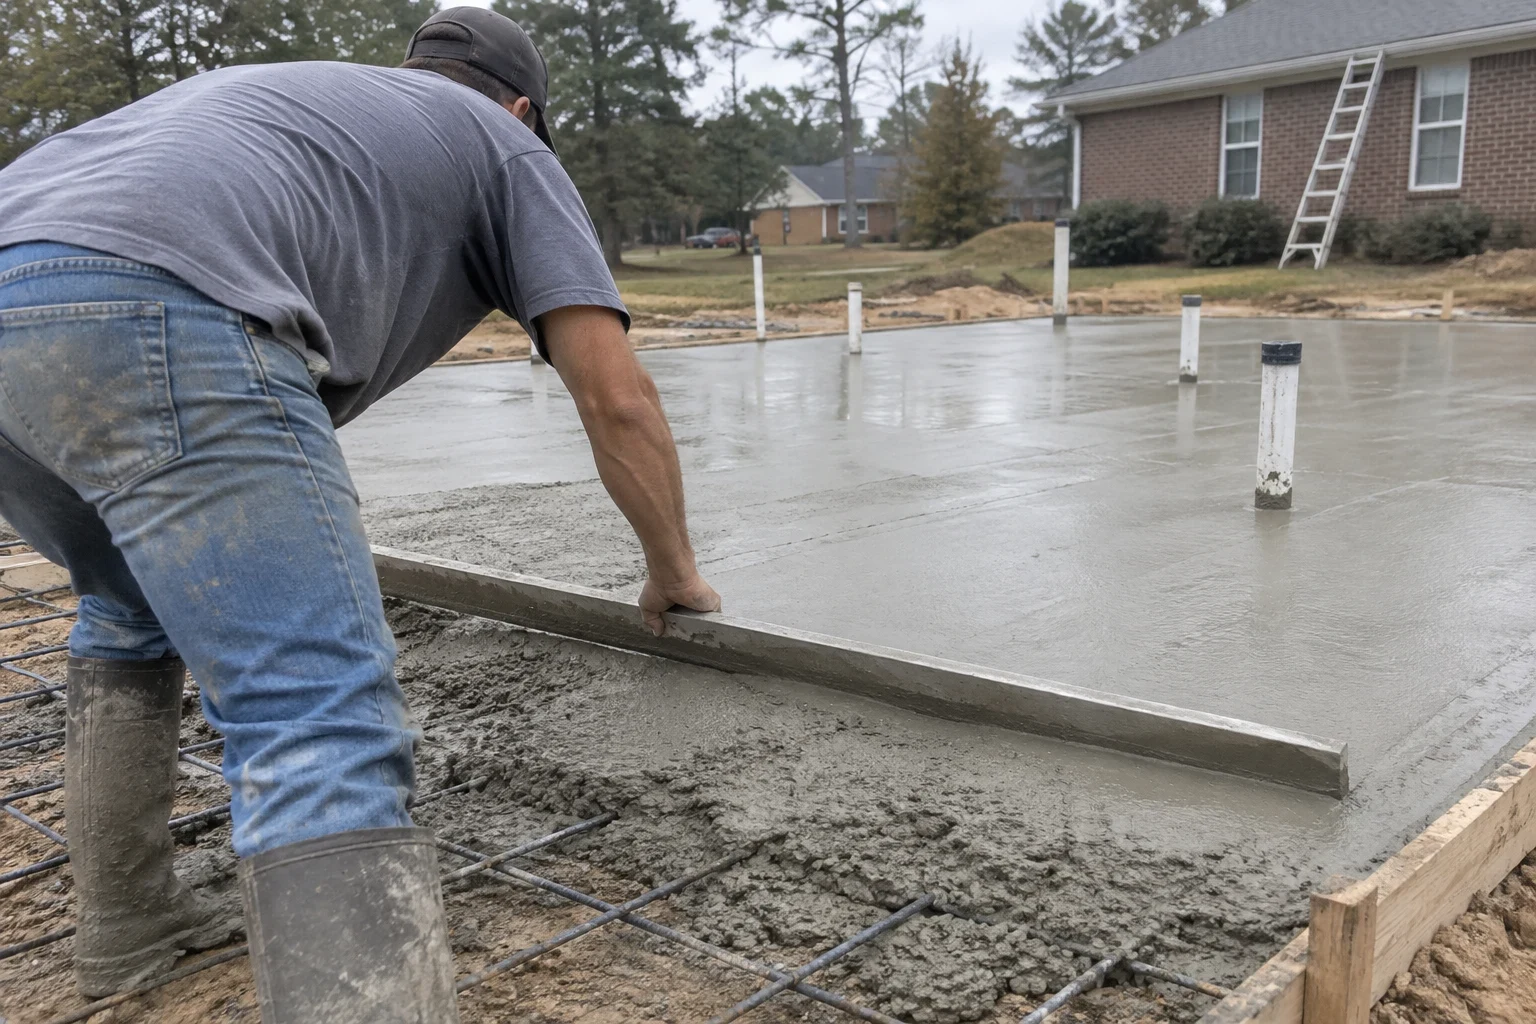
Foundation Work
Footings, crawl spaces, slabs and block walls for new homes and additions, laid out right and passed through every county inspection.
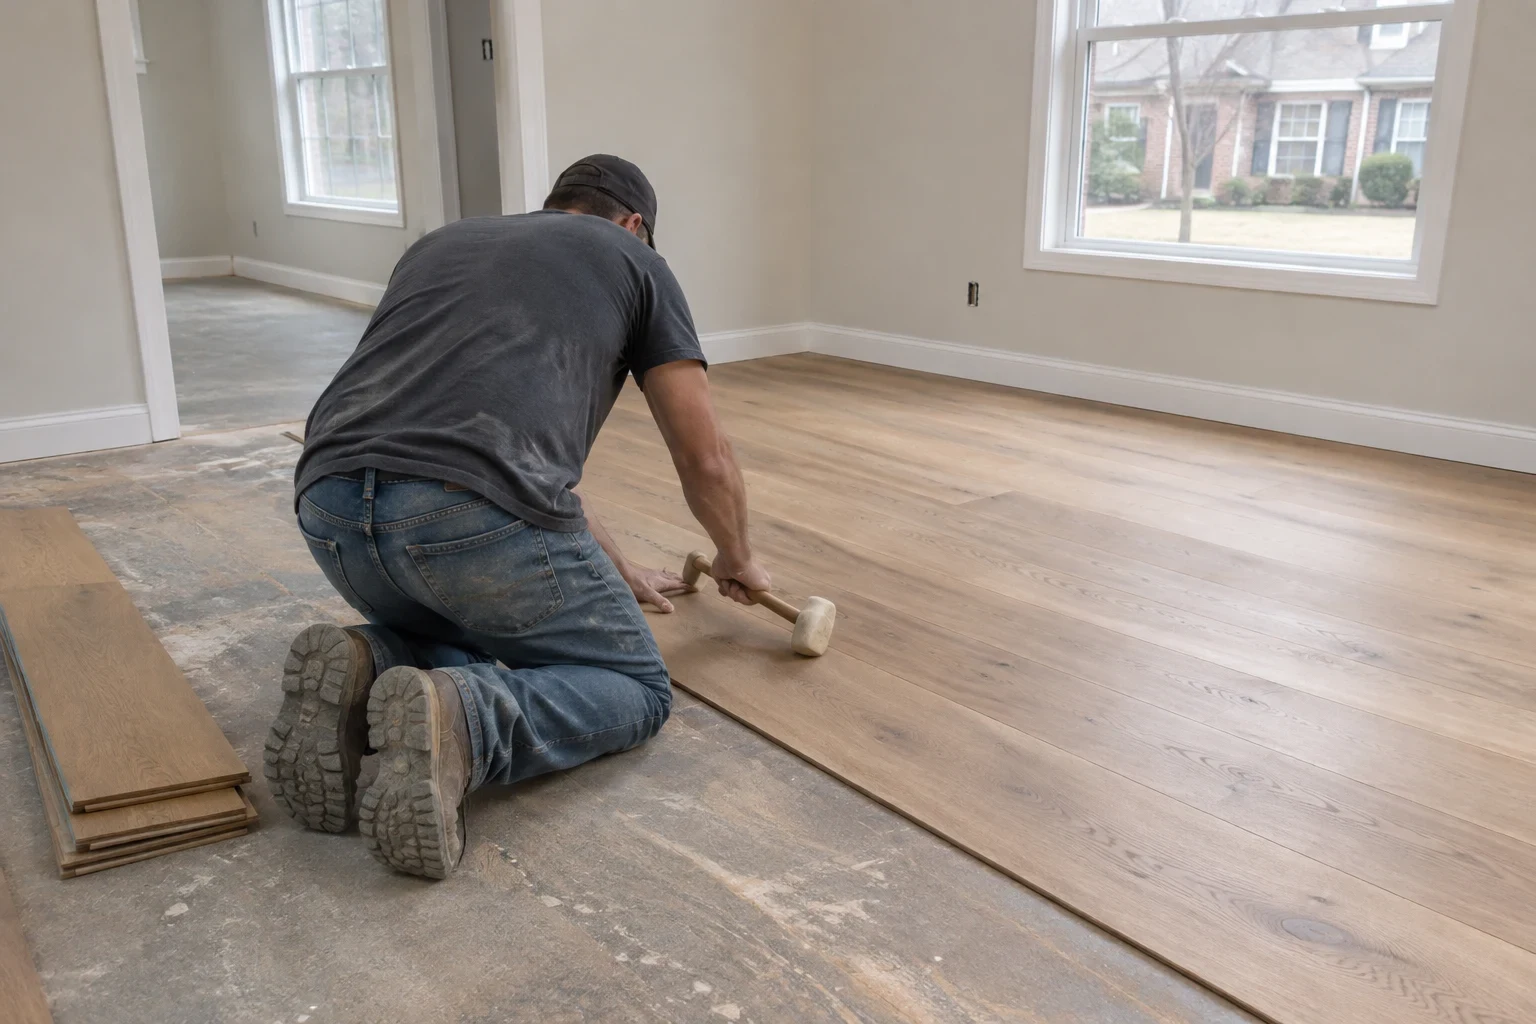
Flooring Installation
Hardwood, luxury vinyl plank and tile installed over a subfloor we check for moisture, flatness and soft spots before the first board goes down.
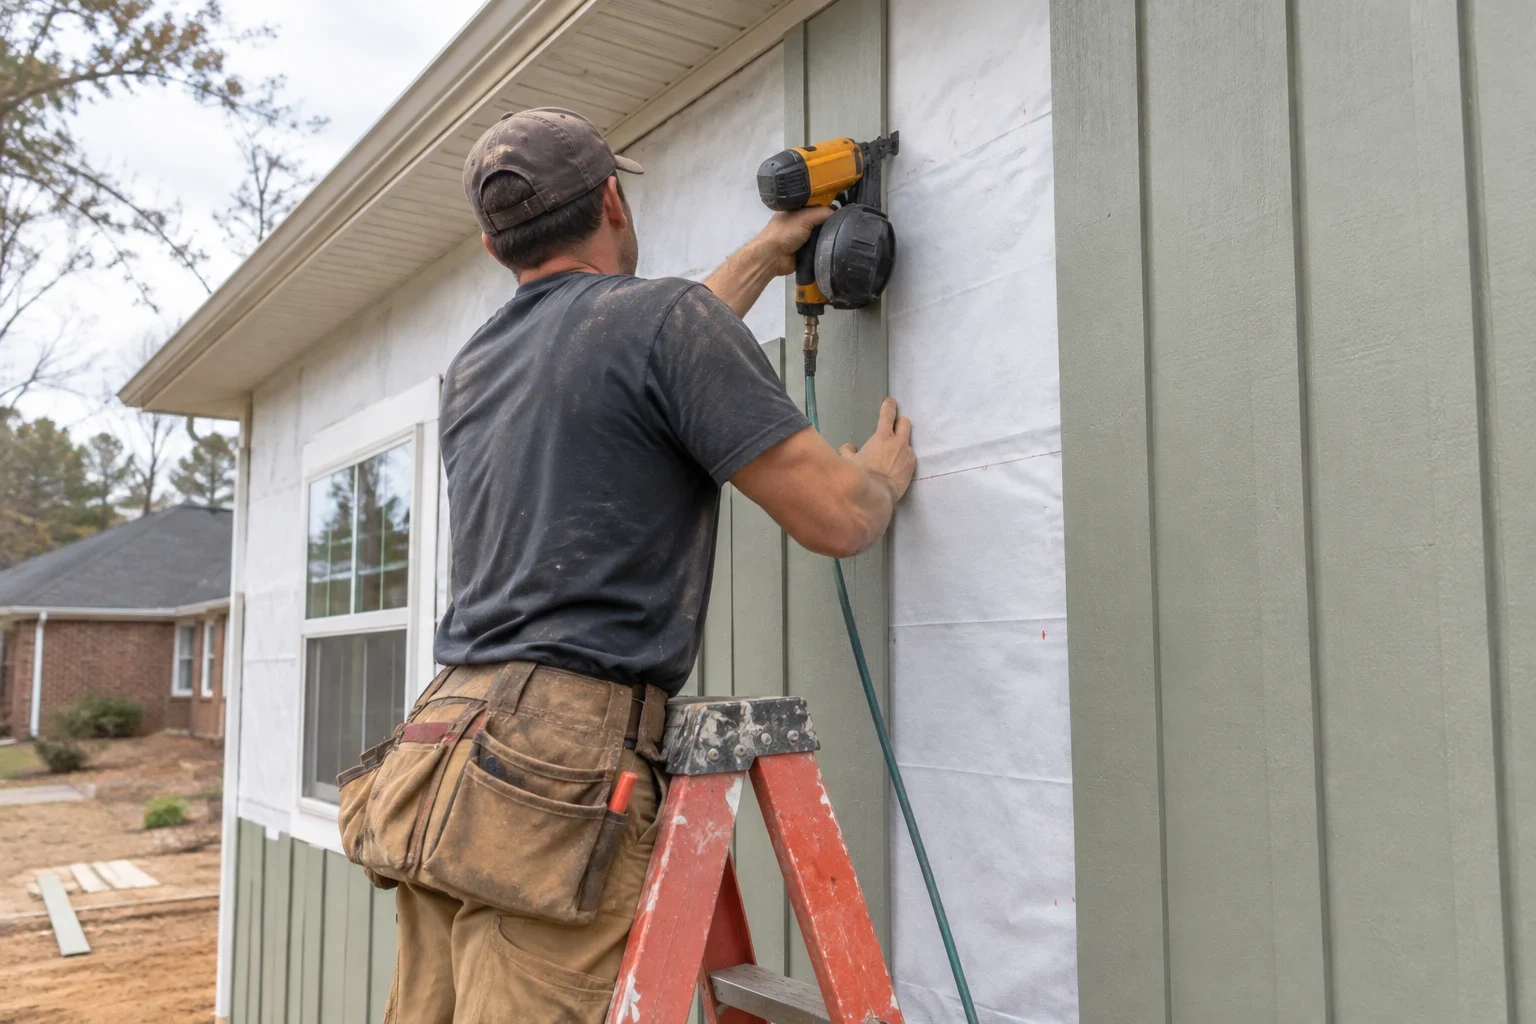
Siding Installation
New siding over a properly wrapped and flashed wall, with rot fixed first and the code questions settled before work starts.
What Moves the Price of a Build
Put one floor plan on two different lots and the totals can be far apart. Most of that difference comes from the ground and from the finishes you pick. Here is what we size up before any number goes on paper.
Once we have walked the site, we put together a written line-item estimate. You see the cost of each part of the job before anything starts.
- Lot condition
- Trees, stumps and haul-off come first on a wooded lot. Rock, buried trash or an old shed or slab mean more hours on the machine.
- Slope and drainage
- Sloped ground takes more grading and sometimes a retaining wall or taller foundation walls. Red clay holds water, so we plan drainage before the first footing is dug.
- Slab, crawlspace or basement
- These three carry different price tags. The right pick comes down to how the land falls, what the soil is like and whether you want living or storage space underneath.
- Size and shape
- Square footage is only part of it. Extra corners, vaulted ceilings and long open spans all take more framing lumber and more labor.
- Materials and finishes
- Siding, flooring, cabinets, windows and roofing can swing a budget a lot. We price each pick on its own line so you can trade up in one spot and save in another.
- County fees, septic and utilities
- Permit fees, septic approval from the county health department, a well or utility hookups all belong in the total. We list each one up front so none of them shows up late.
How We Run a Job
Most building headaches start with paperwork and inspections. We put our attention there, so the rest of the job stays on track.
Credentials in two states
Our company is licensed in North Carolina, and we carry license and insurance coverage in both NC and SC. So a lot a few miles over the South Carolina line is handled just like one here in town.
Paperwork off your plate
We prepare the plans for county review and pull the building permit in our name. If the reviewer wants changes, we make them and send the plans back. You never wait at the county office.
Every inspection on the calendar
Footings, foundation, framing, rough electrical and plumbing, insulation and final. We book each one and stand there with the inspector. Nothing gets closed in until it passes.
Code problems caught early
If a part of your floor plan will not pass, you hear it from us during planning, not at final. We show you the rule and offer a fix that keeps what matters to you.
We come back if it is not right
Our workmanship is backed by a 1-year warranty. Anything we did that needs another look during that first year, call and we will return to handle it.
Where We Work
Our shop is in Columbus, and most of our jobs sit within a short drive of it. South of us, we build in Landrum, Inman and Valley Hill. North, we work in Flat Rock, East Flat Rock, Hendersonville, Dana and Edneyville, and east we head out as far as Rutherfordton and Spindale.
- Columbus
- Landrum
- Dana
- East Flat Rock
- Flat Rock
- Edneyville
- Hendersonville
- Spindale
- Rutherfordton
- Inman
- Valley Hill
Not sure your property is close enough? Give us a call and we can tell you in a minute or two whether we cover it.
From First Call to Final Walkthrough
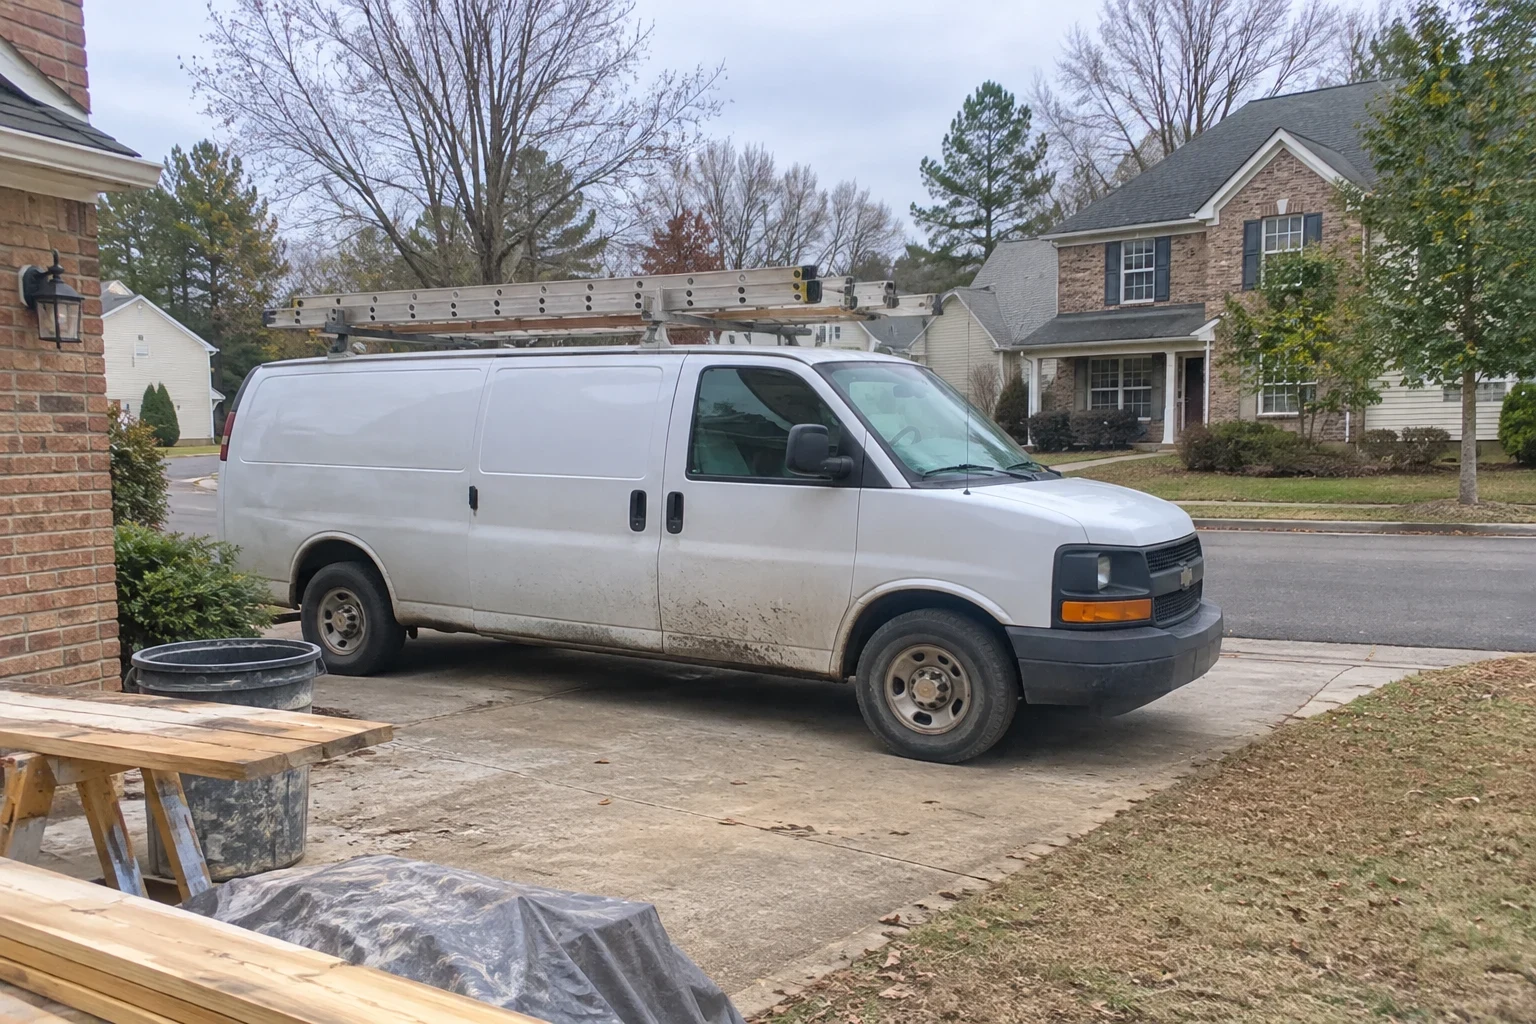
Every job follows the same order. You always know what stage we are in and who will be on site.
- 1
Talk it over by phone
You tell us about the land or the house and what you want. We ask about budget, timing and the things you will not give up. Then we pick a day to come out.
- 2
Walk the property together
We look at slope, access for trucks, soil and any structure already there. We go over your floor plan and point out code issues we see so they get solved on paper.
- 3
Estimate and approvals
You get a written line-item estimate. Once you sign off, we prepare the plans and pull the permits.
- 4
Build in inspected stages
Site work, foundation, framing, then the trades and finishes. Each stage has to pass before the next one starts, and we let you know when it does.
- 5
Final walkthrough
After the final inspection, we walk the house with you and fix anything on your list. You get the keys along with copies of the inspection records.
Questions We Hear a Lot
Who handles the paperwork with the county?
We do. We prepare the plans, answer any review comments and get the approvals in our name. We also book every inspection and meet the inspector at the site. You get copies of each approval and passed inspection to keep.
I own raw land. Can you start from there?
Yes. We can take a lot from standing trees to a finished house. The usual order is land clearing and grading, then septic and well or utility work, then the foundation. We walk the land first so you know what it will take before you commit.
Can you build on a steep or sloped lot?
Most sloped lots can take a house. It may need more grading, a stepped or taller foundation and careful drainage. On some lots a walk-out basement puts the slope to good use. We will tell you straight what works and how it changes the cost.
How long does a custom home take?
That depends on the size of the house, how much lot work there is, how quickly the county reviews plans and the weather. Long wet stretches slow down site work and concrete pours. Once we have seen your land and plans, we give you a realistic schedule and update it as the job moves.
Do you only build new homes?
No. We also do home remodeling and additions, and we install siding and flooring as stand-alone jobs. If a remodel needs county approval or inspections, we handle it the same way we would on a new build.
Do you offer a warranty?
Yes, we stand behind our work with a 1-year warranty on workmanship. Should a problem with our work turn up in those twelve months, phone us and we will come back out to make it right.
What happens during a project consultation?
It begins with a phone conversation about what you want, where the property is and what you hope to spend. Next we set a day to see the place in person. After that visit, you get a written estimate.
A Builder Who Reads the Code Book
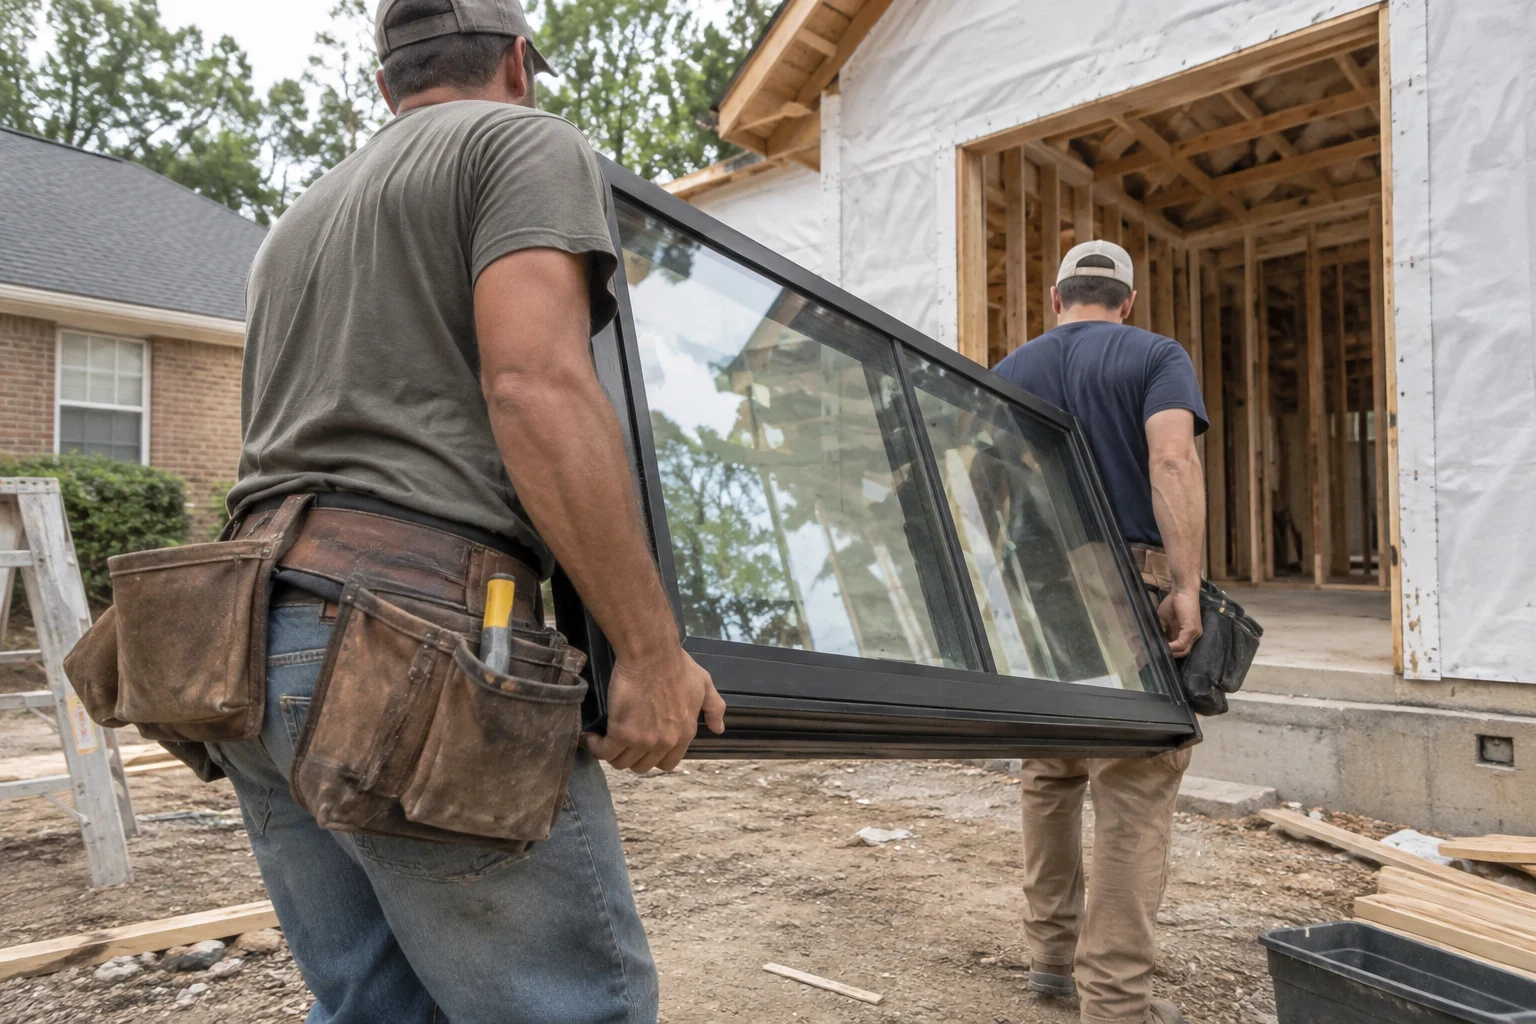
We are a small building company based in Columbus. We build custom homes, handle remodels and additions, and do the site work that gets a lot ready to build on. Most people who call us own land and want a house on it, or own a house and want it bigger or better.
To us, the best craftsmanship is the part you never see. The rebar in the footing, the nail spacing on the wall sheathing, the flashing tucked behind the siding. An inspector checks some of that. We check all of it, because that is what keeps a house dry and solid for a long time.
When you phone us, you talk with someone who knows the work. We will say what we would do, what it takes to pass inspection and what doing it right will cost.
- License
- Licensed in North Carolina
- Insurance
- Licensed and insured in NC and SC
- Warranty
- 1-year warranty on workmanship
Let's Talk About Your Build
Tell us where the property is and what you want built or changed. We will lay out the steps, the inspections and what the work involves.