ServicesFlooring Installation
Flooring Installation in Columbus, NC
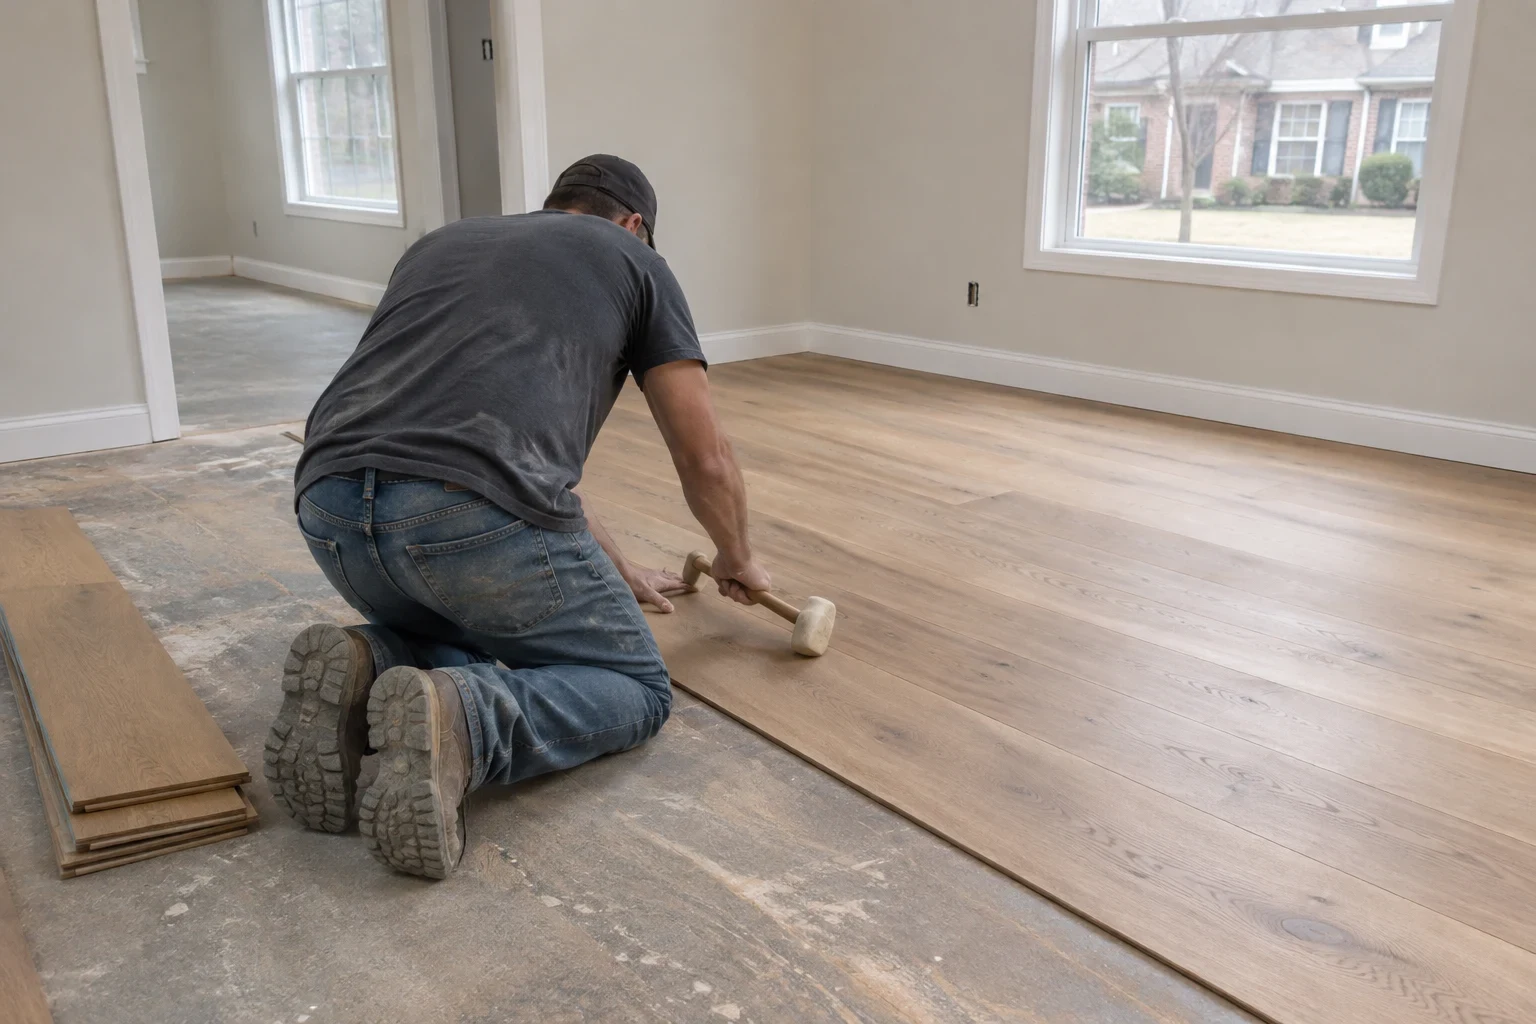
We lay hardwood, engineered wood, vinyl plank and tile in custom homes and remodels alike. First we check the subfloor for moisture, dips and loose panels, and we fix what we find. Your new floor goes down on a solid base and stays tight and quiet.
Good floors start below the surface
When a floor fails, the flooring itself is rarely the cause. The trouble is usually a damp crawlspace, a subfloor that sags between joists, or planks installed tight to the wall with no room to move. We look for all of that first and fix it, so the finish you choose sits on something solid.
We install floors as part of our custom home building and home remodeling work. We also take on flooring by itself when new floors are all you need. Either way, you get a written scope that spells out what we found underneath and how we plan to handle it.
A plain floor replacement usually doesn't need a permit. Some jobs do, such as replacing subfloor or joists, or removing a wall to open up a floor plan. When yours needs one, we pull it and book the inspection. When it doesn't, we say so.
What the work includes
Tear-out and haul-away
We take up the old carpet and padding, strip sheet vinyl or chip out tile, and cart the debris off your property. With the subfloor bare, we can see what it needs.
Subfloor repair and leveling
We screw down panels that squeak and swap out plywood that's soft or water-stained. Dips and humps get flattened to the tolerance the flooring maker lists.
Moisture testing
We meter the subfloor and, on slabs, the concrete. Wood laid over damp framing will cup, and in a humid summer that can show up within weeks. So we test before anything goes down.
Installing your floor
Each product gets the method it calls for. That means nail-down hardwood, glue-down or floating engineered wood, click-lock vinyl plank, and tile set over cement board or a membrane.
Trim, transitions and stairs
We put baseboard back and add shoe molding. Thresholds are fit so doorways don't become trip points. On stairs, we keep riser heights even once the new floor adds thickness.
Signs it's time for new floors
- Soft or bouncy spots
- A floor that gives underfoot often means the subfloor is wet, rotted or delaminated. New flooring on top won't fix it, so we replace that section first.
- Cupping or gaps in hardwood
- Edges that rise or seams that open with the seasons point to moisture moving through the floor. We find the source before we lay anything new.
- Cracked or loose tile
- Tile that cracks along a line usually sits over a joist or seam that moves. Grout that keeps crumbling tells the same story.
- Worn carpet or dated vinyl
- Sometimes the floor is just tired. Stains, flattened traffic lanes and peeling sheet vinyl are reason enough for a change.
- Planning a remodel
- If walls are coming out or a kitchen is moving, it's usually best to do floors in the same project. Then one continuous floor runs through the new layout.
How a flooring job runs
- 1
Consultation and measuring
We walk through the rooms, take measurements, check the subfloor and talk about products that fit how your family lives. Then we put the job on paper, line by line, so you can see what each piece of the work covers before you decide.
- 2
Letting materials adjust
Hardwood and certain vinyl planks need to rest in the rooms where they'll go for a few days before we lay them. That gives them time to match your indoor humidity. Skipping this step is a common reason floors gap or buckle later.
- 3
Prep day
We cover doorways and protect cabinets, then pull the old floor and repair or level the subfloor. If the job has a permit, the inspection happens now, while the subfloor is still open.
- 4
Install and trim
We lay the floor with the proper expansion gap at the walls, then fit transitions and trim. You can use most rooms in the evening, except while tile or adhesive is curing.
- 5
Walkthrough and cleanup
We vacuum, clear out the scraps and walk the finished floor with you. We'll cover care for your product, like felt pads under furniture and which cleaners to avoid.
What moves the cost
Flooring cost comes down to more than the price of the product. What's under the old floor often matters as much as what goes on top. We give you a written estimate after we've seen the subfloor, and if we find more once the old floor is up, we show you before doing extra work.
- Square footage and layout
- More rooms mean more material and labor. Closets, angled walls and lots of doorways add cutting time.
- Material choice
- Solid hardwood, engineered wood, vinyl plank and tile each cost different amounts and install differently. Tile and nail-down hardwood take the most labor.
- Subfloor condition
- Flat, dry plywood needs little prep. Rot, water damage or uneven framing means replacement or leveling before install.
- Stairs and transitions
- Each stair tread and riser is measured and fit by hand. Many room-to-room transitions also add trim and labor.
- Removal of old flooring
- Carpet comes up fast. Glued-down tile or old sheet vinyl over plank flooring takes much longer to strip.
Flooring questions we hear
- Do I need a permit for new floors?
- Usually not for a simple floor swap. Replacing joists or structural subfloor, or moving walls as part of the job, can require one under the North Carolina residential code. We tell you which case fits your project. If a permit is needed, we pull it and schedule the inspection.
- Can new floors go on top of what I have now?
- In some cases, yes. Vinyl plank can sit over old sheet vinyl or tile if that layer is flat and still stuck down tight. Stacking floors does raise the height at doorways and stairs, and it can cover up problems you'd want to know about. We look first and tell you straight whether it makes sense.
- Which floor holds up best with kids and dogs?
- Luxury vinyl plank and porcelain tile shrug off scratches and spills better than most wood. If you want real wood, a harder species with a matte finish hides wear better. We'll walk through the tradeoffs at the consultation.
- Is hardwood a good idea over a crawlspace?
- It can be, once the crawlspace is dry. We meter the subfloor and look at the vapor barrier and vents. If those need work, we handle that first or point you to a product that copes with moisture better.
- Do I have to move out during the work?
- Most families stay put. We go room by room when we can and keep a clear path through the house. Tile and glue-down floors need time to cure, so we'll tell you ahead of time which rooms to stay off and for how long.
Ready to talk about new floors
Tell us which rooms and what you have in mind. We'll come look at the subfloor and talk through options at a project consultation.