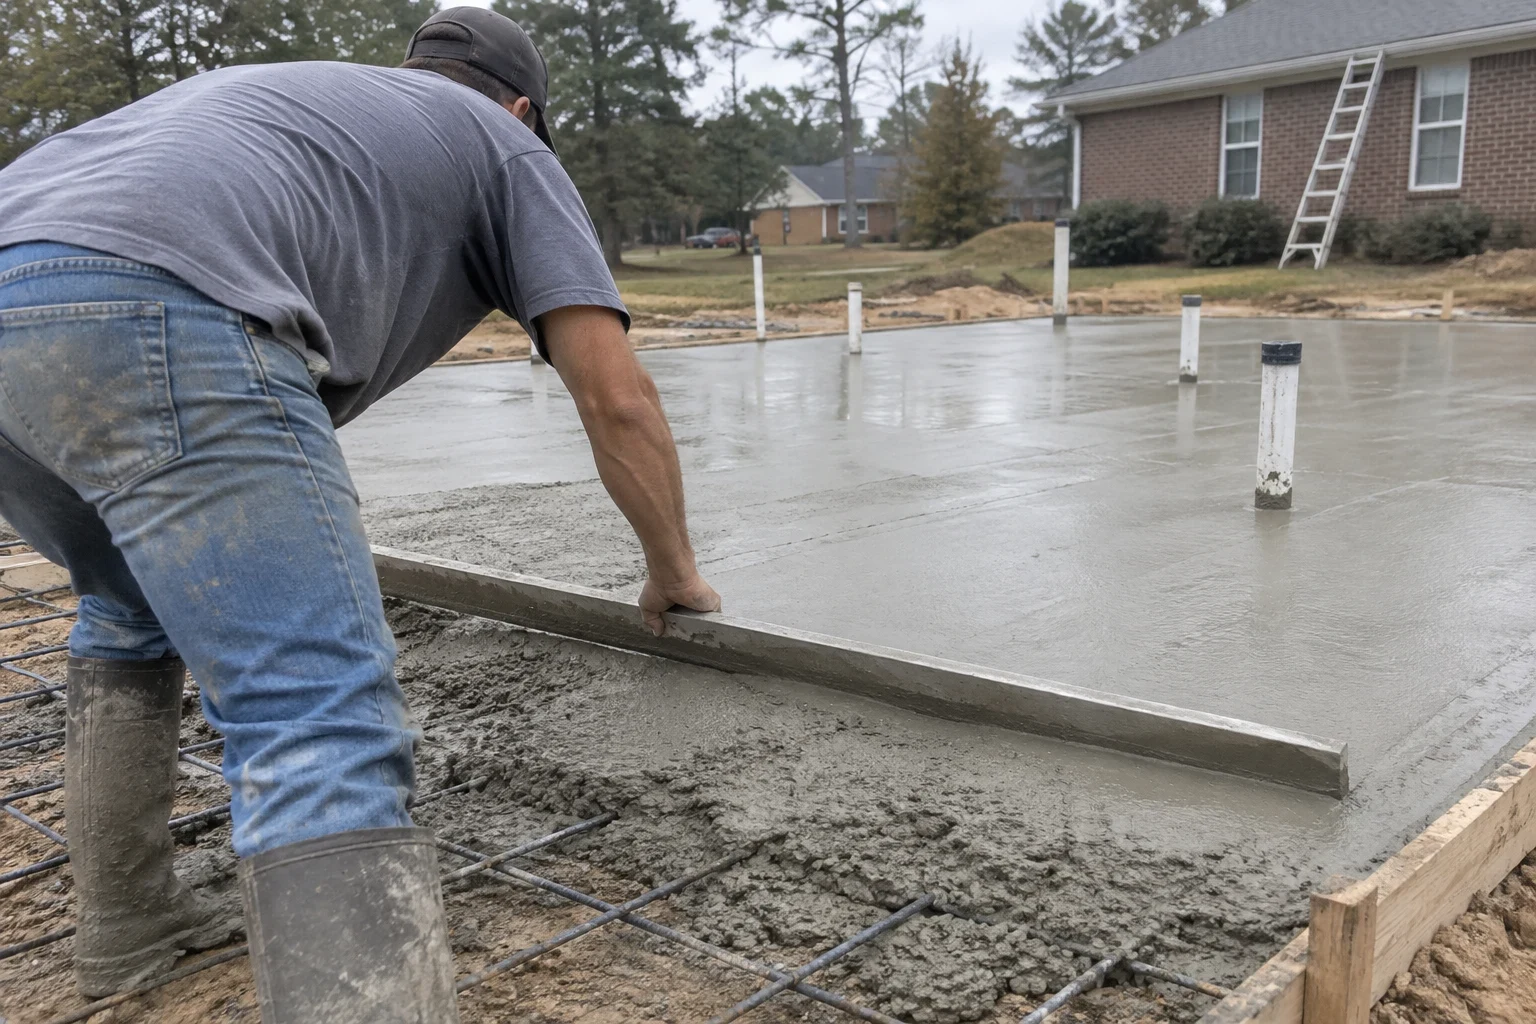
ServicesFoundation Work
Foundation Work in Columbus, NC
Footings, crawl space walls, slabs and basement walls for new custom homes and room additions. We handle the permit and each county inspection, and no concrete is poured or dirt backfilled until the inspector signs off. What you end up with is a level, dry base ready for framing.
What foundation work covers
A house is only as straight as what it sits on. Shallow footings, out-of-square forms or walls that hold water show up years later as cracked drywall, sticking doors and a damp crawl space. We take our time on this stage and follow the code to the letter.
Most of our work is new foundations for a custom home or a room addition. That can mean a crawl space on block walls, a slab on grade or a full basement on a sloped lot. We also look at existing foundations before a remodel, so you know what you are building on before new walls go up.
The code sets minimums for footing size, depth, rebar, anchor bolts, vents and drainage. We explain each one in plain words as we go, and you see the inspection results the same day we do.
What we handle on a foundation job
Layout and excavation
We stake the corners from your site plan, check setbacks and dig the footings to the depth the plans and soil call for. Red clay and buried rock are common here, so we deal with what the digging turns up instead of guessing.
Footings and rebar
Footings get sized for the load and the soil, with rebar set on chairs at the right height. Nothing gets poured until the footing inspection passes.
Walls or slab
We lay block walls for crawl spaces and basements, or form and pour a slab with a vapor barrier underneath. Anchor bolts and sill plates go in where the framing crew needs them.
Waterproofing and drainage
Below-grade walls get dampproofing or waterproofing, and we set footing drains with gravel and a clear path for water to leave the site.
Crawl space details
Foundation vents or a sealed crawl space, access openings and a ground vapor barrier, all done to meet current code.
Backfill and handoff
After the foundation inspection, we backfill in layers and leave a clean, square base ready for framing.
When it is time to call about foundation work
You have a lot and a floor plan
Once the land is cleared and the plans are drawn, the foundation is the next step. Talking early helps us match the foundation type to your slope and soil.
You are adding on
New rooms need new footings, connected properly to the ones already under your house. When the heights and the tie-in are right, the floor stays level across the joint between old and new.
Cracks or sloping floors before a remodel
Stair-step cracks in block, gaps around door frames or a soft spot in the floor are worth checking before you spend money upstairs. We tell you what we see and whether it needs work.
Water in the crawl space
Standing water or wet soil under the house usually points to poor grading or missing drainage. That can rot sill plates and floor joists over time.
How a foundation job runs
- 1
Site visit and plan review
We walk the lot, look at the slope, soil and access, and go over your plans. You get a written estimate that spells out each part of the work.
- 2
Paperwork and layout
We file for the permit and stake the house. If grading or land clearing is still needed, we sort that out first so the footings sit on firm ground.
- 3
Dig, inspect, pour
We dig and set rebar, then call for the footing inspection. Concrete goes in only after it passes. Wet weather can push this step a day or two, and we tell you when it does.
- 4
Walls, waterproofing and final check
Block or forms go up, then dampproofing, drains and anchor bolts. The foundation inspection comes next, then backfill and a final look before framing starts.
What moves the cost of a foundation
Every lot is different, so we price a foundation only after we have walked the site and read the plans. Your written estimate lists footings, walls, drainage and backfill as separate lines, so nothing is lumped together. Here is what moves the number most.
- Foundation type and size
- A slab takes less material and labor than a crawl space. A full basement takes the most. Square footage and the number of corners also add up.
- Slope and soil
- A steep lot needs taller walls on the low side. Soft soil may need wider footings, and rock may need to be broken out before we can dig.
- Water management
- Sites that hold water need more drainage, gravel and waterproofing. It costs more now and far less than fixing a wet foundation later.
- Access and engineering
- Tight or steep access can slow concrete delivery. Some sites need an engineer's design, which adds a step and a fee.
Foundation work questions
Something not covered here? (828) 624-2779
Do I need a permit for a foundation?
Yes. A new home or addition foundation needs one from the county, and the footings get inspected before concrete goes in. We handle the paperwork and schedule each inspection as part of the job.
Should I build on a slab or a crawl space?
It depends on your lot and how you want to live in the house. Crawl spaces are common in this area and handle sloped ground well, and they give access to plumbing and wiring later. Slabs work on flatter lots and cost less. We go over both once we see the site.
What happens if an inspection does not pass?
We fix what the inspector flagged and call for a re-inspection. Nothing gets covered up or poured until it passes. You hear about it from us right away, along with what we are doing about it.
How long does a foundation take?
It depends on the size, the type and the weather. Inspection scheduling and rain are the usual causes of delay. We give you a working timeline at the start and update it as we go.
Can you put a foundation under a new addition?
Yes. First we dig down beside the house to see how deep the existing footings go and what shape they are in. Then we set the new footings at a matching depth and connect them, so the new floor lines up with the old one.
Start with solid ground
Tell us about your lot or your addition plans. We will talk through the foundation type, the inspection steps and what to expect on the job.